
Kitchen Remodeling Timeline: Keeping Your Sanity
8/10/2026
Managing the Chaos of a Kitchen Remodel
The kitchen is the heart of the home, which makes it the most disruptive room to renovate. For homeowners in Mentor and Willoughby, the biggest concern isn't just the cost or the design—it is the fear of being stuck without a working stove or sink for months on end. While every major project has a transition period, careful planning can significantly reduce the amount of time your home remains a construction zone.
The Design and Material Phase
The secret to a fast physical renovation is a long planning phase. One of the biggest mistakes homeowners make is starting demolition before every single material has arrived. If you tear out your cabinets only to find out your new ones are backordered for six weeks, your kitchen will sit empty. We recommend having all cabinets, appliances, flooring, and fixtures physically present in your garage or a staging area before the first crowbar hits the wall.
Ordering Lead Times in Lake County
Local logistics play a large role in your timeline. Custom cabinetry can take anywhere from eight to sixteen weeks to manufacture. Even semi-custom options often require a lead time of a month. In Northeast Ohio, weather can also impact delivery schedules during the winter months. By securing your materials early, you ensure that the actual labor phase moves consecutively without pauses caused by missing parts.
The Sequential Workflow
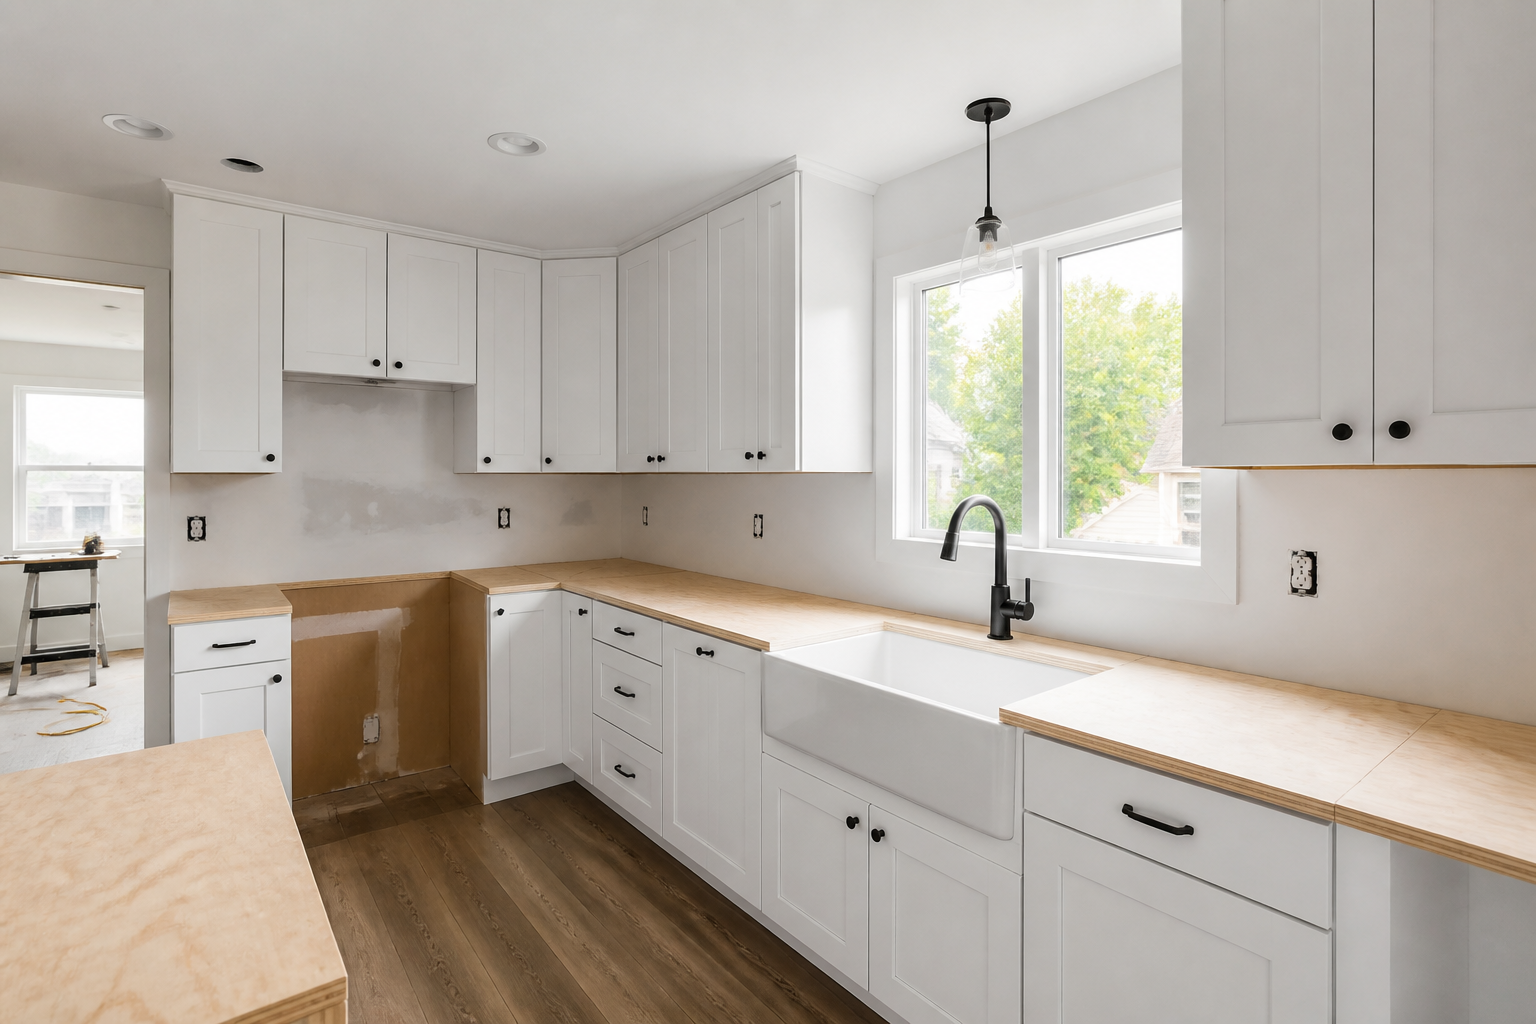
A professional remodeling timeline follows a strict order: demolition, structural repairs, rough-in plumbing and electrical, flooring, cabinet installation, and finally, countertop measurement and installation. The "gap" often occurs between cabinet installation and countertop templating. Because counters must be measured against the actual installed cabinets for a perfect fit, there is usually a 10-to-14-day wait for fabrication. During this window, we often set up a temporary sink or a microwave station to keep your household functioning.
Setting Up a Temporary Kitchen
Before work begins, designate a space in your home—like a dining room or basement—as a temporary kitchenette. Move your refrigerator to this area if possible, and set up a folding table for a microwave, toaster oven, and coffee maker. Having a planned "utility zone" helps reduce the stress of not having access to your primary cooking space and prevents the burnout that comes from eating out every night.
If you are ready to update your kitchen without the endless headache of a disorganized project, Lake County Handymen LLC is here to help. We serve homeowners throughout Painesville, Kirtland, and the surrounding areas with reliable scheduling and quality craftsmanship. Contact us today for a free estimate and let us help you plan a remodel that fits your lifestyle.