
Installing a Drop Ceiling Around Basement Ductwork
9/9/2026
Finishing Your Basement Ceiling
Many homeowners in Lake County look to their basements when they need extra living space, whether for a home office in Mentor or a playroom in Willoughby. One of the biggest challenges in these projects is dealing with exposed ductwork, plumbing, and electrical lines. A drop ceiling, also known as a suspended ceiling, is often the most practical solution because it provides a finished look while maintaining easy access to your home's vital systems. However, navigating the uneven heights created by HVAC ducts requires a specific approach to ensure a professional result.
Planning the Grid and Clearance
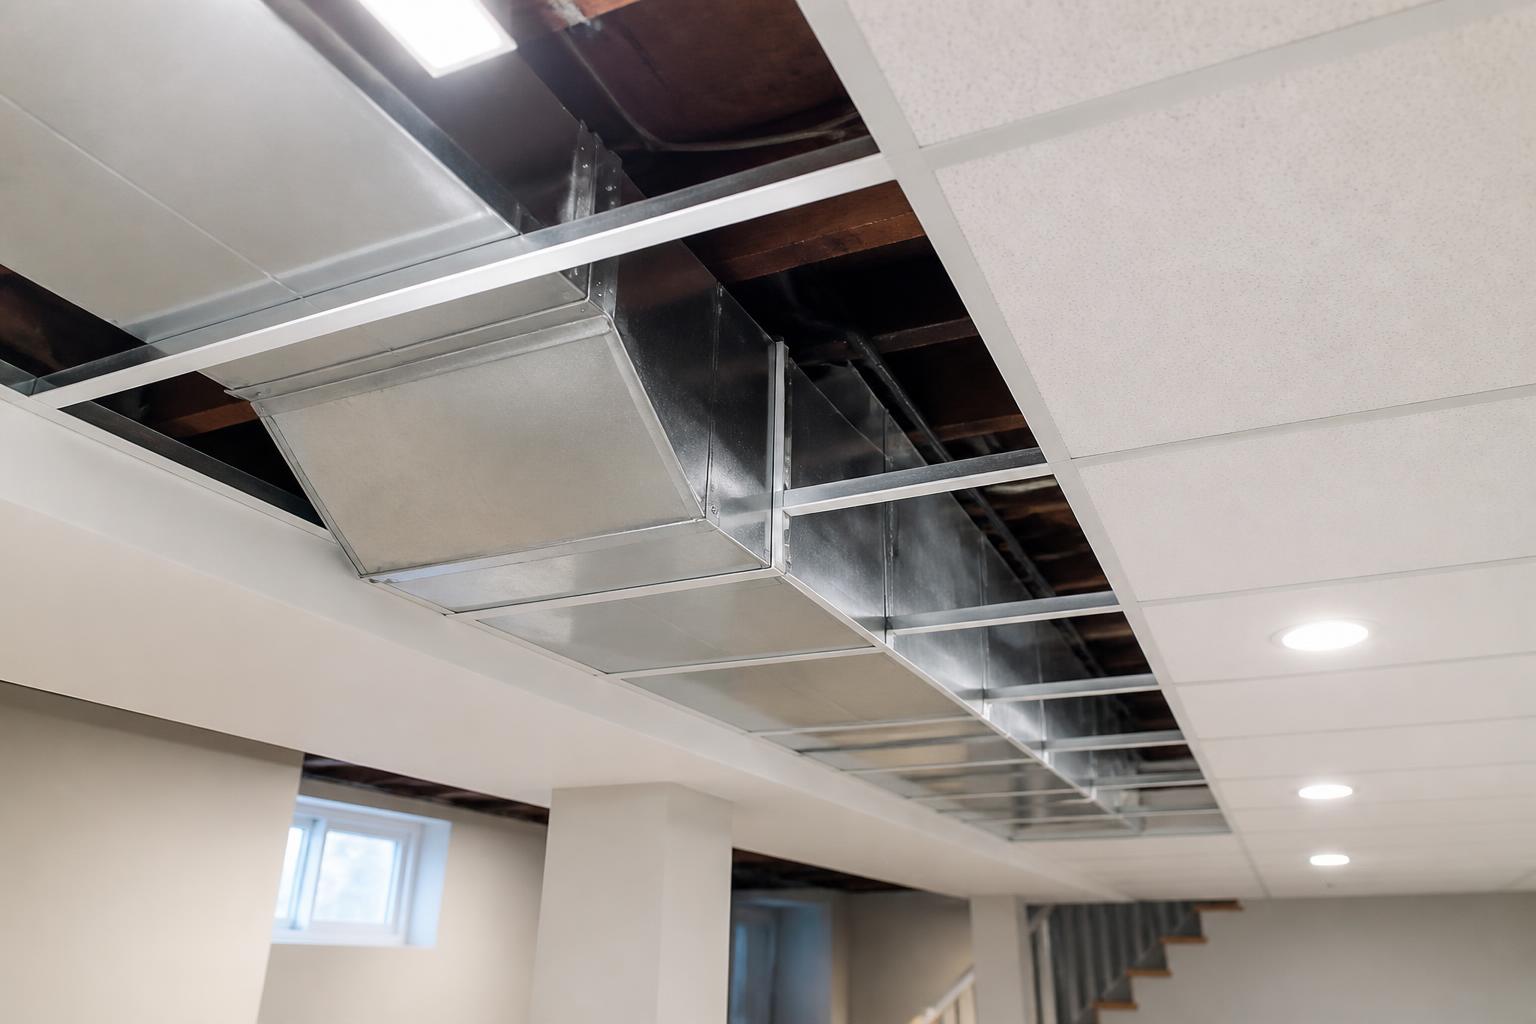
The first step in any drop ceiling project is determining your finished height. When dealing with ductwork, you generally have two choices: drop the entire ceiling below the lowest point of the ducts, or create a soffit. If your basement has high ceilings, dropping the entire grid may be the simplest route. However, in many older Northeast Ohio homes, ceiling height is at a premium. In these cases, we recommend installing the main grid at a higher level and "boxing out" the lower-hanging ductwork. This preserves as much overhead space as possible in the rest of the room.
Creating Professional Soffits
A soffit is essentially a framed box that surrounds the ductwork. To do this correctly with a drop ceiling system, you must install wall angles not just on the perimeter walls, but also along the vertical transitions of the ductwork. By using specific transition clips and commercial-grade grid components, you can create clean 90-degree angles that wrap around the vents. This method ensures that the ceiling tiles sit flush and secure, preventing the sagging or gaps often seen in DIY attempts.
Maintaining Access to Critical Components
The primary advantage of a drop ceiling over drywall is accessibility. Lake County homes often have shut-off valves, junction boxes, or clean-outs located near the ductwork. When we install these systems, we carefully plan the tile layout so that these utility points remain reachable. Instead of cutting small, awkward holes in a permanent drywall ceiling, you can simply lift a tile to perform maintenance or inspections. This is especially valuable for detecting slow leaks or updating wiring in the future.
Choosing the Right Materials
Basements are naturally more humid than the upper floors of your home. When selecting tiles for a basement project, it is vital to choose moisture-resistant materials that will not sag or develop mold over time. Modern acoustic tiles offer excellent sound-dampening qualities, which is perfect if you are turning your basement into a media room or if you want to muffle the sound of footsteps from the floor above. We help homeowners select the right grid style and tile texture to match the aesthetic of their finished space.
If you are ready to transform your basement but aren't sure how to handle the maze of pipes and ducts overhead, Lake County Handymen LLC is here to help. We serve homeowners throughout Mentor, Painesville, and the surrounding areas with professional installation and expert craftsmanship. Contact us today to schedule a consultation and receive a free estimate for your basement ceiling project.